 Remodo
Redesign your home by simply describing it.
Type a change in plain English — “make the garage 5 × 5” or “auto-furnish every room” — and Remodo’s AI updates your 2D plan and 3D model instantly, checking the planning rules as it goes.
Built on one simple idea: anyone can redesign their home — no architect appointment, no waiting weeks for a redraw.
Design at the speed of thought
Skip the tools. Describe what you want — from a one-line tweak to a multi-step request — and watch it happen across both views.
Understands rooms by name or type, resolves shared walls, and can apply several changes in one request.
The AI assistant is included with Remodo Pro, or 2 credits (about A$0.20) per request.
From your plan to 3D — in minutes
Upload your plan, describe or drag the change, and see it in 3D. No architect appointment, no waiting weeks for a redraw.
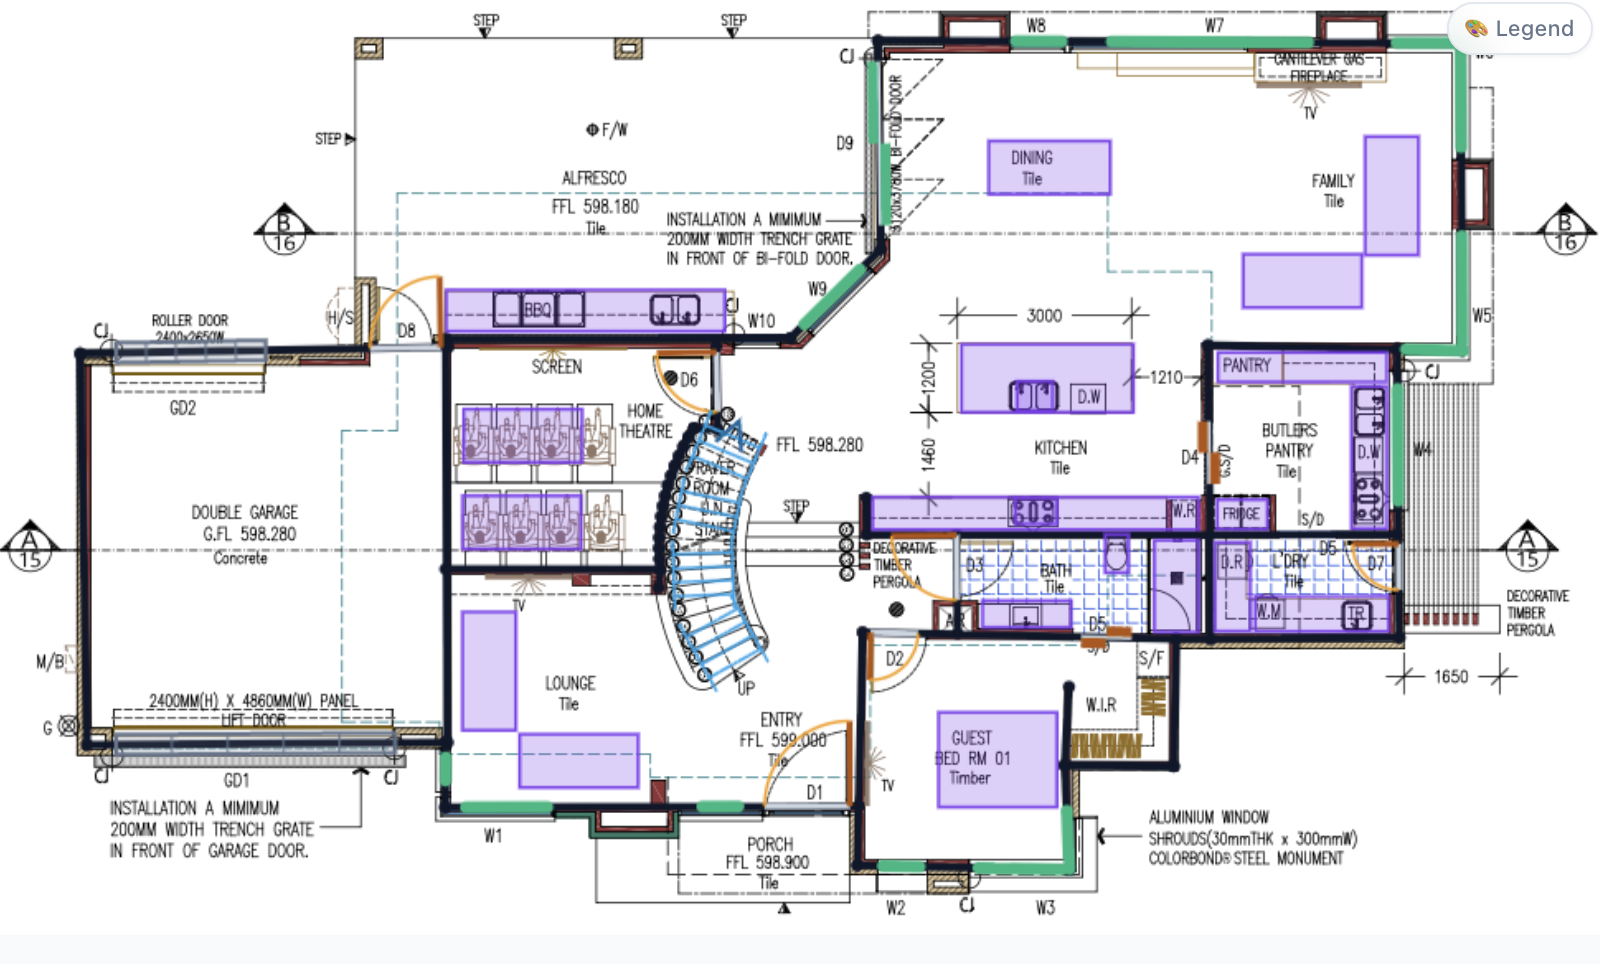
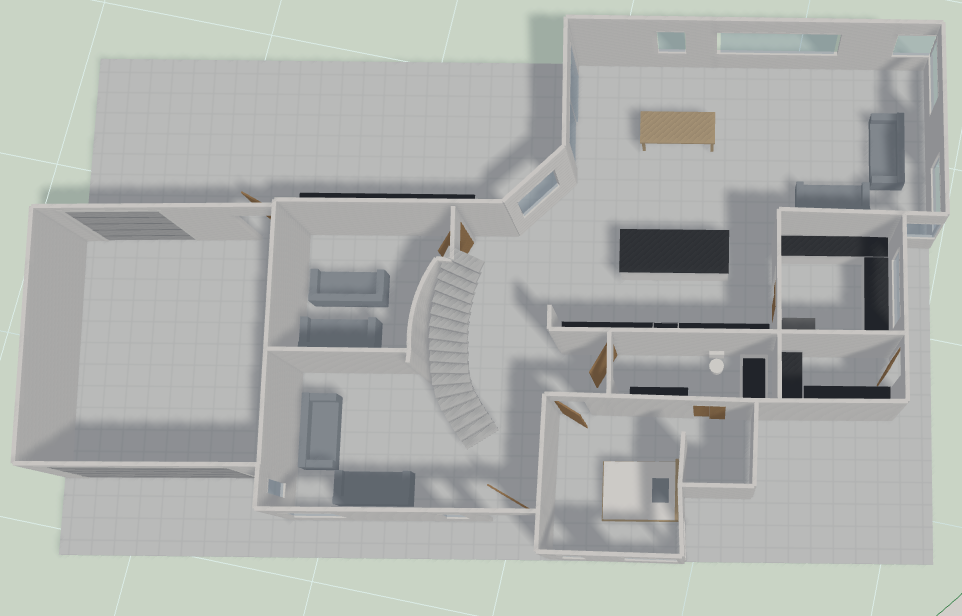 ✏️ Your plan🧊 Your home in 3DTrace → 3D
Skip the back-and-forth
Small changes shouldn't take weeks. Try them yourself first, then bring a clear idea to your architect or builder.
- ✕ Email the architect, wait for a slot
- ✕ Days–weeks for each redraw
- ✕ Fees for every minor tweak
- ✕ Hard to picture it from 2D drawings
- ✓ Describe a change in plain English — or drag it yourself
- ✓ 2D and 3D update together, instantly
- ✓ Try unlimited ideas for a few credits
- ✓ Share a clear 3D view with your pro
Everything you need to picture the change
From AI edits to 3D, cost and compliance — one tidy workflow.
Questions, answered
Can I really just describe a change instead of drawing it?+
Yes — that's the fastest way to use Remodo. The built-in AI assistant turns plain-English requests like “make the garage 5 × 5” or “auto-furnish all the rooms” into real edits on your 2D plan and 3D model at once, and you can revert anything. It's included with Remodo Pro, or 2 credits (about A$0.20) per request.
Do I need any design or CAD experience?+
No. If you can type a sentence or drag a slider, you can use Remodo. You trace your existing plan (or let us auto-detect the walls), make a change, and the 3D updates on its own.
What do I upload to get started?+
A photo or PDF of your floor plan is enough. Remodo traces it to scale so your measurements and 3D model reflect your real home.
Which areas are supported?+
Live zoning and setback checks currently cover NSW, ACT, VIC and QLD, using official government cadastre and planning data.
Is this a replacement for an architect or builder?+
No — it's the fast first step. Try your ideas yourself, then share a clear 3D view so your architect or builder can quote and refine from something concrete.
How much does it cost?+
You start with 50 free credits, no card required. Actions like creating a project, an AI edit, or exporting a 3D model use a small number of credits, and you can top up any time or go unlimited with Remodo Pro.
Describe your first change — free
Start with 50 free credits. Ask the AI to move a wall or furnish a room, generate a 3D view, and share it — all in a few minutes.
Create your free account